

Inside Al Habtoor Tower: World’s largest residential tower rises in Dubai with record speed and scale
Vertical living concept integrates luxury amenities across unprecedented heights
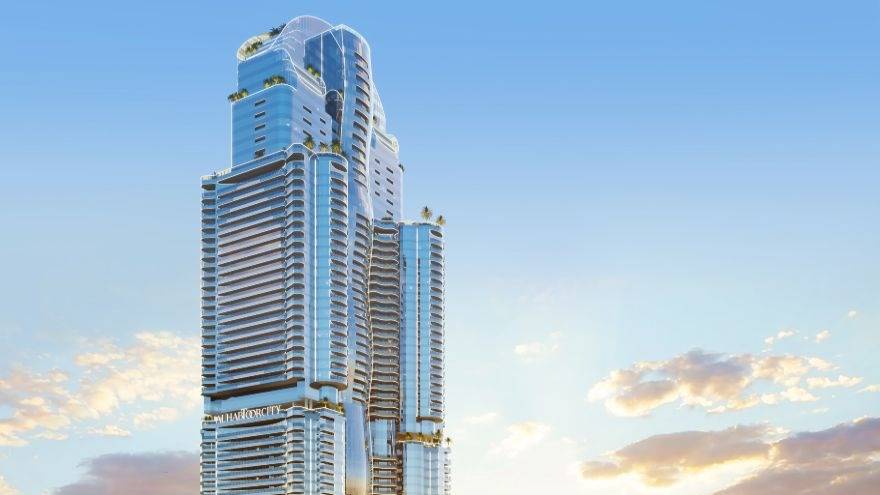
DUBAI – In a city long associated with architectural ambition, Al Habtoor Tower is emerging as one of its most significant engineering statements to date.
Developed by Al Habtoor Group, the project rises to approximately 400 metres with 91 floors and 1,740 residential units, positioning it as the largest residential skyscraper ever constructed.
Beyond its scale, the tower represents a shift in how high-rise developments are conceived, engineered, and delivered. It combines rapid construction timelines, advanced structural systems, and unconventional foundation strategies in a single integrated model. While Dubai has repeatedly pushed global boundaries in vertical construction, this project introduces methodologies that extend those limits further still.
The development covers a built-up area of around 370,000 square metres and integrates more than 174,000 square feet of amenities distributed vertically throughout the structure. Features include 65 private sky pools, observation decks on levels 92 and 93, and a triple-level sky crown containing hospitality and leisure spaces. Pools positioned above 340 metres further reinforce its position among the highest residential lifestyle offerings worldwide.
Adaptive build
One of the most defining aspects of Al Habtoor Tower is its construction approach over existing infrastructure. Instead of demolishing earlier structural elements, the project preserved three basement levels and key retaining systems. This top-down construction strategy allowed work to proceed over and through existing foundations, reducing disruption while maintaining structural continuity.
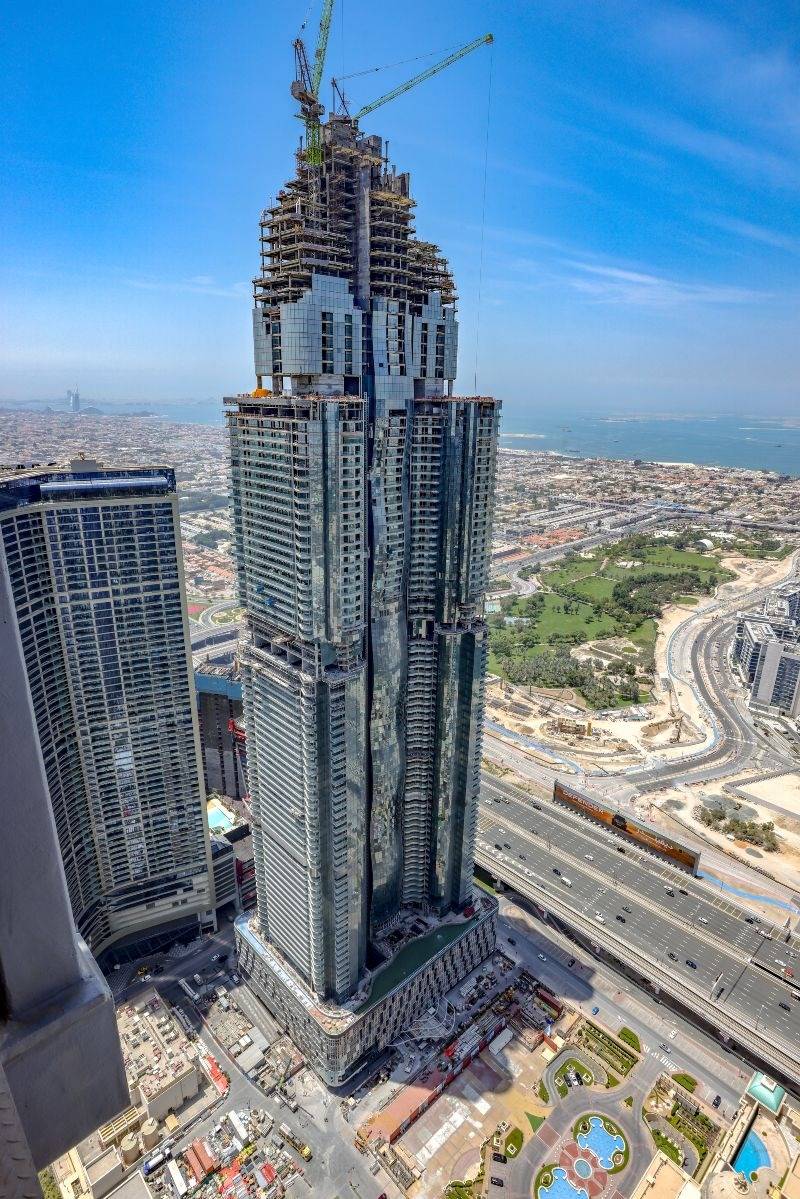
Although top-down methods have been used in select global developments, their application at this scale is unprecedented. Covering roughly four million square feet, the project is now regarded as the largest execution of this technique in the world. According to project estimates, this approach reduced construction time by approximately 15 to 18 months and eliminated significant demolition-related risks and costs.
The method also aligns with broader urban development trends that prioritise efficiency and sustainability in high-density environments. By retaining foundational elements, the project demonstrates how large-scale urban sites can be optimised rather than cleared and rebuilt from scratch.
Foundation core
Beneath the tower lies one of the most advanced foundation systems ever implemented in a residential structure. The building is supported by approximately 96 mega-barrettes extending to depths approaching 90 metres. Each element is engineered to carry loads of up to 22,000 tonnes, placing it among the highest-capacity foundation systems in contemporary high-rise construction.
In comparison, the Burj Khalifa’s foundation reaches approximately 50 metres, while major international towers such as Central Park Tower in New York typically operate with significantly shallower systems. The execution required specialised equipment, including a 300-ton barrette cutter and high-performance concrete reaching up to 110 MPa strength.
One of the most notable outcomes has been settlement performance. While predictions ranged between 22 and 42 millimetres, actual measured settlement is approximately 6 millimetres. This level of precision is considered highly unusual for a structure of this magnitude and reflects advanced geotechnical control throughout construction.
Build velocity
Speed has become one of the defining metrics of the project. Al Habtoor Tower has achieved construction progress of approximately 464 square metres per day, placing it among the fastest supertall developments globally. The full structure has been delivered in around 754 days, or just over two years.
When compared internationally, the difference is significant. Shanghai Tower required roughly eight years to complete, while Lotte World Tower in Seoul took around six years. Even Burj Khalifa progressed at a slower rate of construction output per day. In contrast, Al Habtoor Tower’s accelerated timeline highlights a more industrialised approach to vertical development without compromising structural integrity.
This efficiency reflects not only construction speed but also planning precision, material logistics, and integrated engineering coordination across disciplines.
Structural system
The tower employs a hybrid structural framework combining a reinforced concrete mega-core with perimeter mega-columns. Steel outriggers and belt trusses enhance lateral stability at key levels, distributing wind and gravitational forces across the structure.
Material specifications further elevate its engineering profile. The project utilises C90 to C110 high-strength concrete and Grade 600 reinforcement steel, marking one of the earliest large-scale applications of such materials in Dubai. More than 60,000 tonnes of structural steel have been incorporated into the design.
Wind engineering also plays a critical role. A porous steel spire system has been integrated to reduce vortex-induced oscillation, ensuring stability at extreme heights. These techniques are typically reserved for the world’s most technically complex skyscrapers.
Facade scale
The external envelope of the tower is among its most visually and technically significant elements. The façade spans approximately 127,300 square metres, including 120,000 square metres of glass curtain wall.
The design integrates dual-tone glazing in silver-blue and stone shades, more than 1,500 balconies, and Mashrabiya-inspired screening at podium level. This combination merges modern architectural performance with regional design references, creating a distinctive skyline identity.
The scale of the façade places it among the largest residential building envelopes globally, requiring extensive coordination between structural, architectural, and environmental systems.
Vertical living
The residential experience is structured as a vertically distributed lifestyle environment rather than a conventional tower layout. With approximately 174,000 square feet of amenities, the building introduces one of the most extensive residential amenity networks globally.
Facilities include sky pools positioned at multiple heights, including levels above 340 metres, alongside observation decks and elevated leisure zones. A triple-level sky crown at the uppermost floors provides additional hospitality and recreational space.
Rather than concentrating amenities at podium or mid-levels, the design distributes them throughout the tower, reshaping how vertical communities interact with shared spaces.
Global recognition
The project has received multiple International Property Awards, including Best Leisure Development – Dubai, Best Residential High-Rise Architecture – Dubai, Best Residential High-Rise Architecture – Arabia, and Best International Residential High-Rise Architecture.
These accolades reflect recognition of both architectural design and engineering execution, positioning the tower among the most awarded residential developments internationally.
Across key indicators, the tower establishes new benchmarks in residential skyscraper development. It surpasses typical global standards in built-up area, unit count, construction speed, and foundation depth. The combination of accelerated delivery and structural scale places it in a category of its own within contemporary high-rise development.
Rather than functioning as a single landmark, the project introduces a framework that may influence future dense urban construction strategies, particularly in cities facing land constraints and rising infrastructure demands.